
Six industries,
one revision loop.
Refora edits a model you already own. What changes between industries is not the workflow — it is which part you select, and what the result has to prove to whoever is asking for it.
01 / Robotics & automation
Cell layouts and end effectors, answered visually
An integrator's question is rarely about one part in isolation — it is whether this gripper, on this arm, reaches into that fixture inside the cell you have already built. Change the end effector, move a fence panel, re-place a conveyor section, and put the result in front of the customer while the specification is still open.
Layout study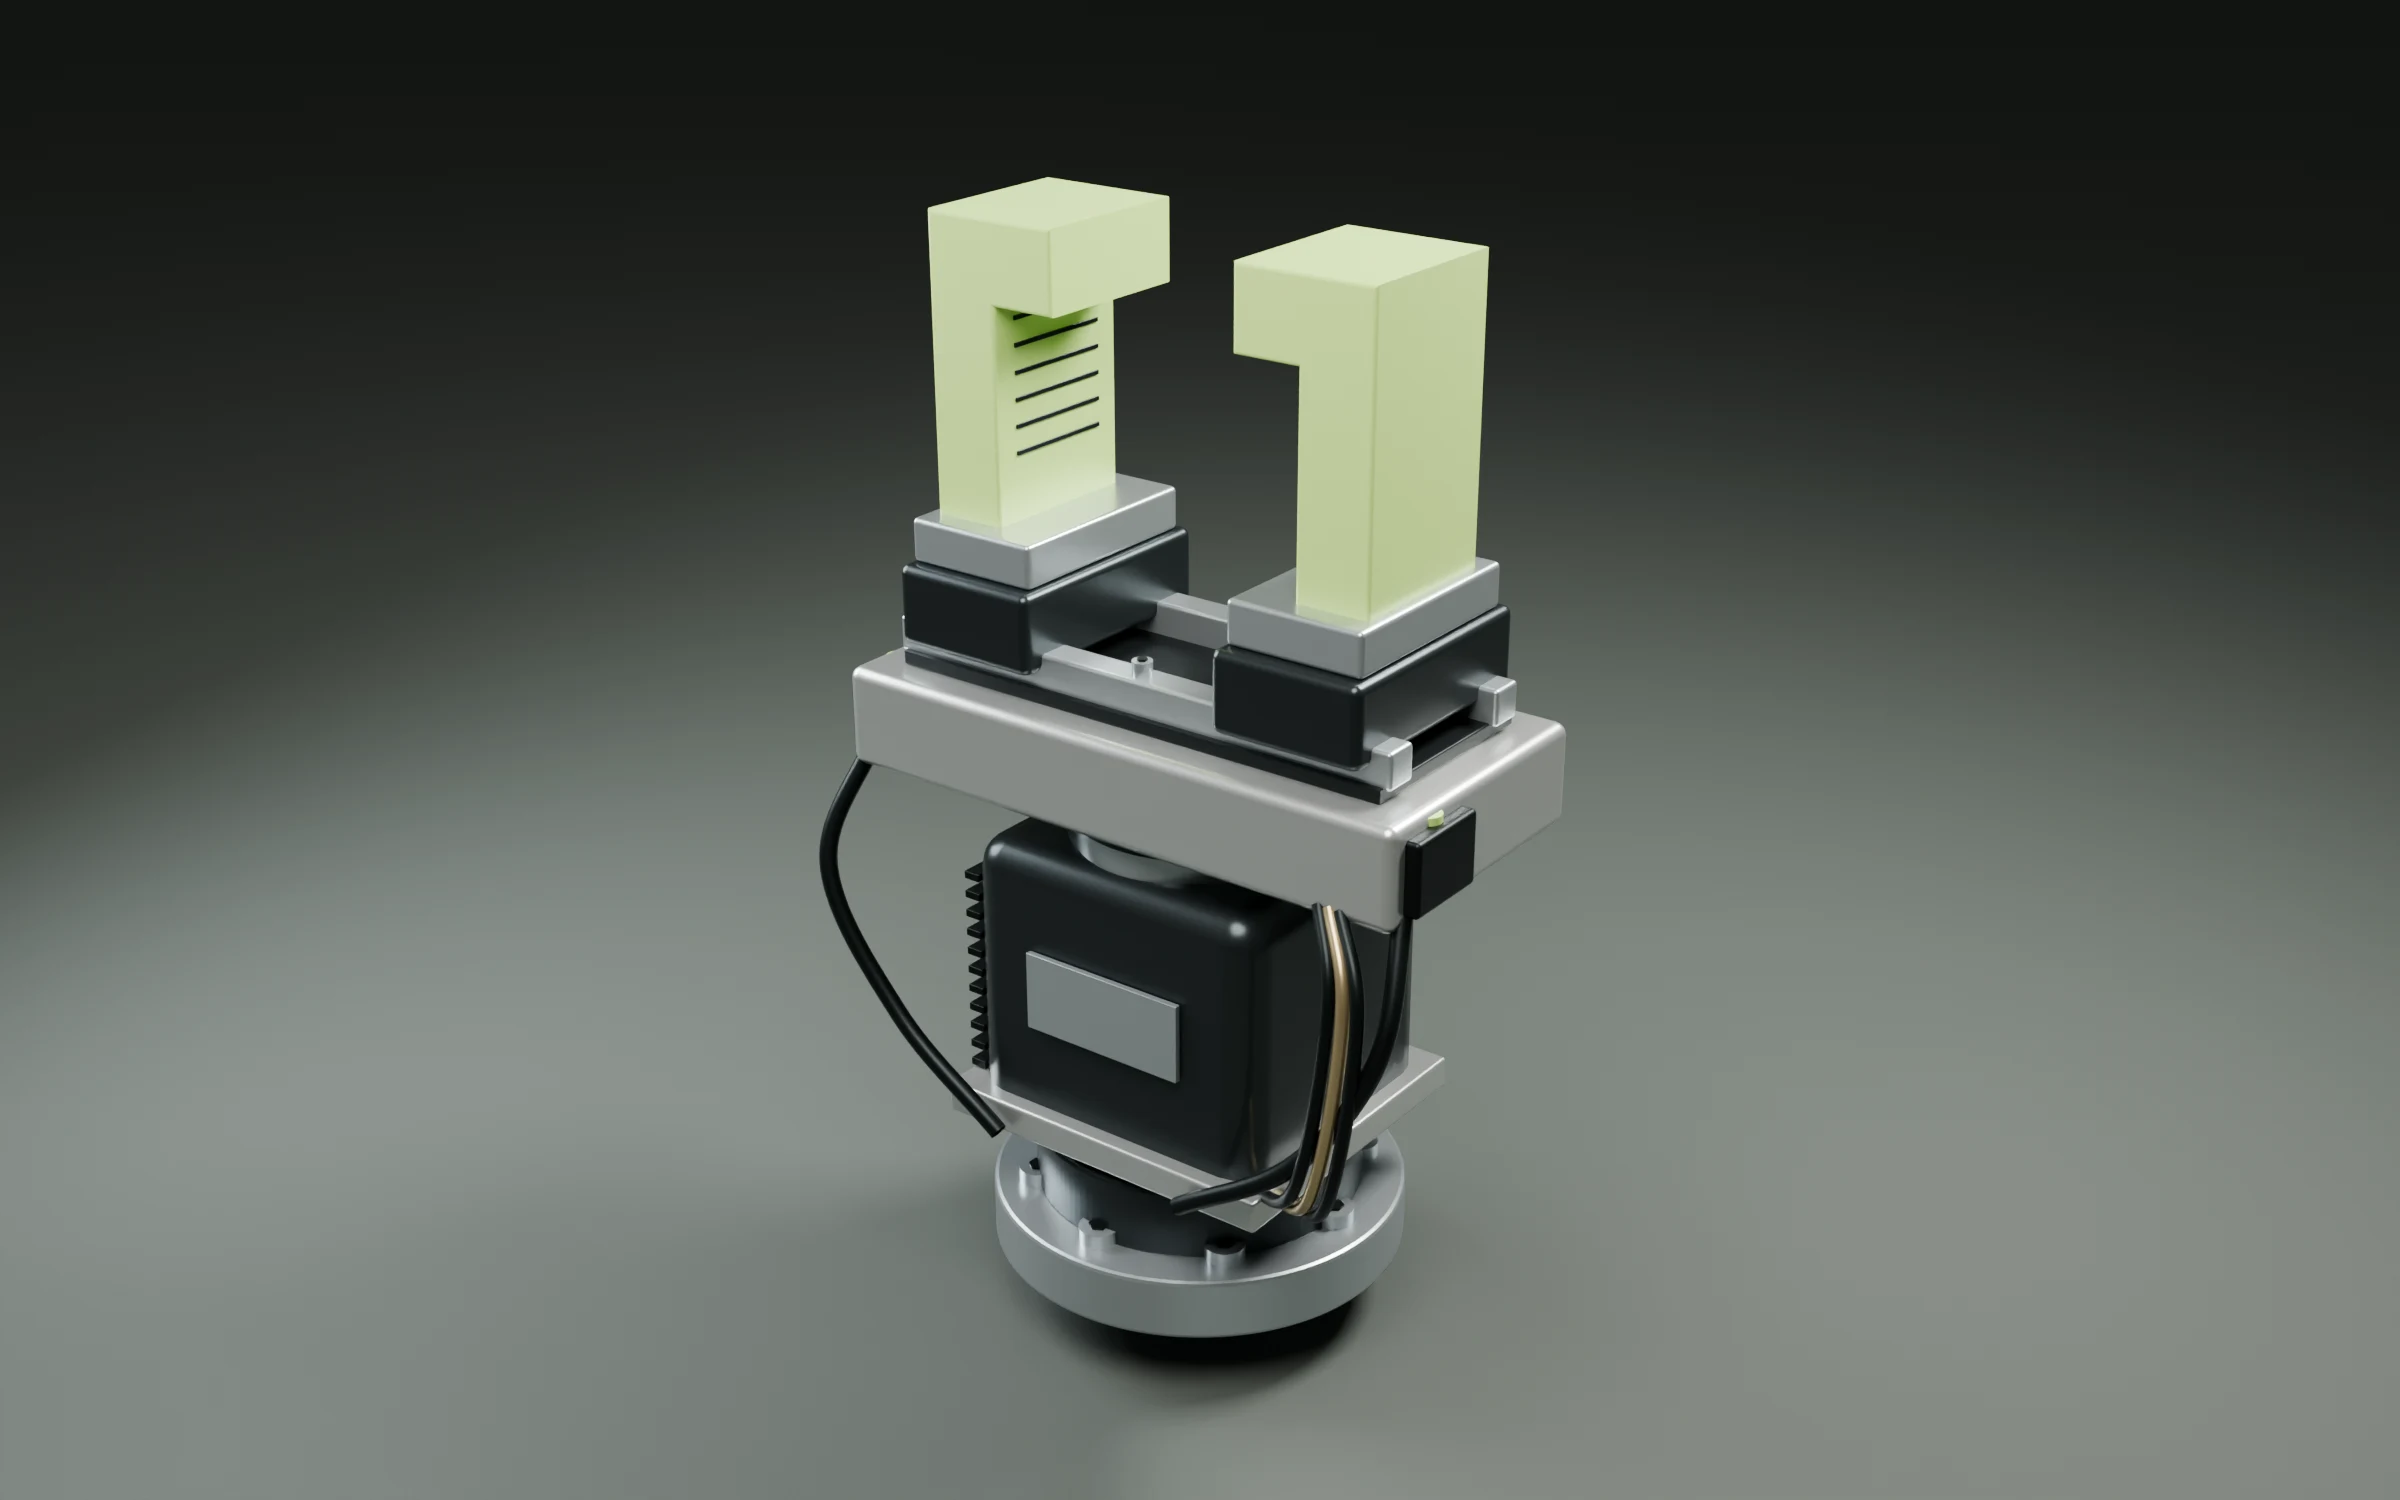
Typical scope
End effector, fence panel, conveyor section, fixture, guarding
What it settles
That the proposed cell answers the customer's constraint
Hands off to
Simulation, integrator review, proposal drawings
StatusReach, cycle time and safety clearance are not simulated. Verify in your cell software. Product limitations ↗
02 / Industrial & agricultural machinery
Variants of a machine without reopening the CAD
Machine builders live on families: the same frame with a different guard, a longer boom, a wider header, a different mounting pattern for a customer who runs other tooling. When the question is what a variant looks like and whether it fits, a full parametric rebuild is a heavy way to answer it. Refora edits the assembly you exported and keeps every other component identical across the range.
Variant family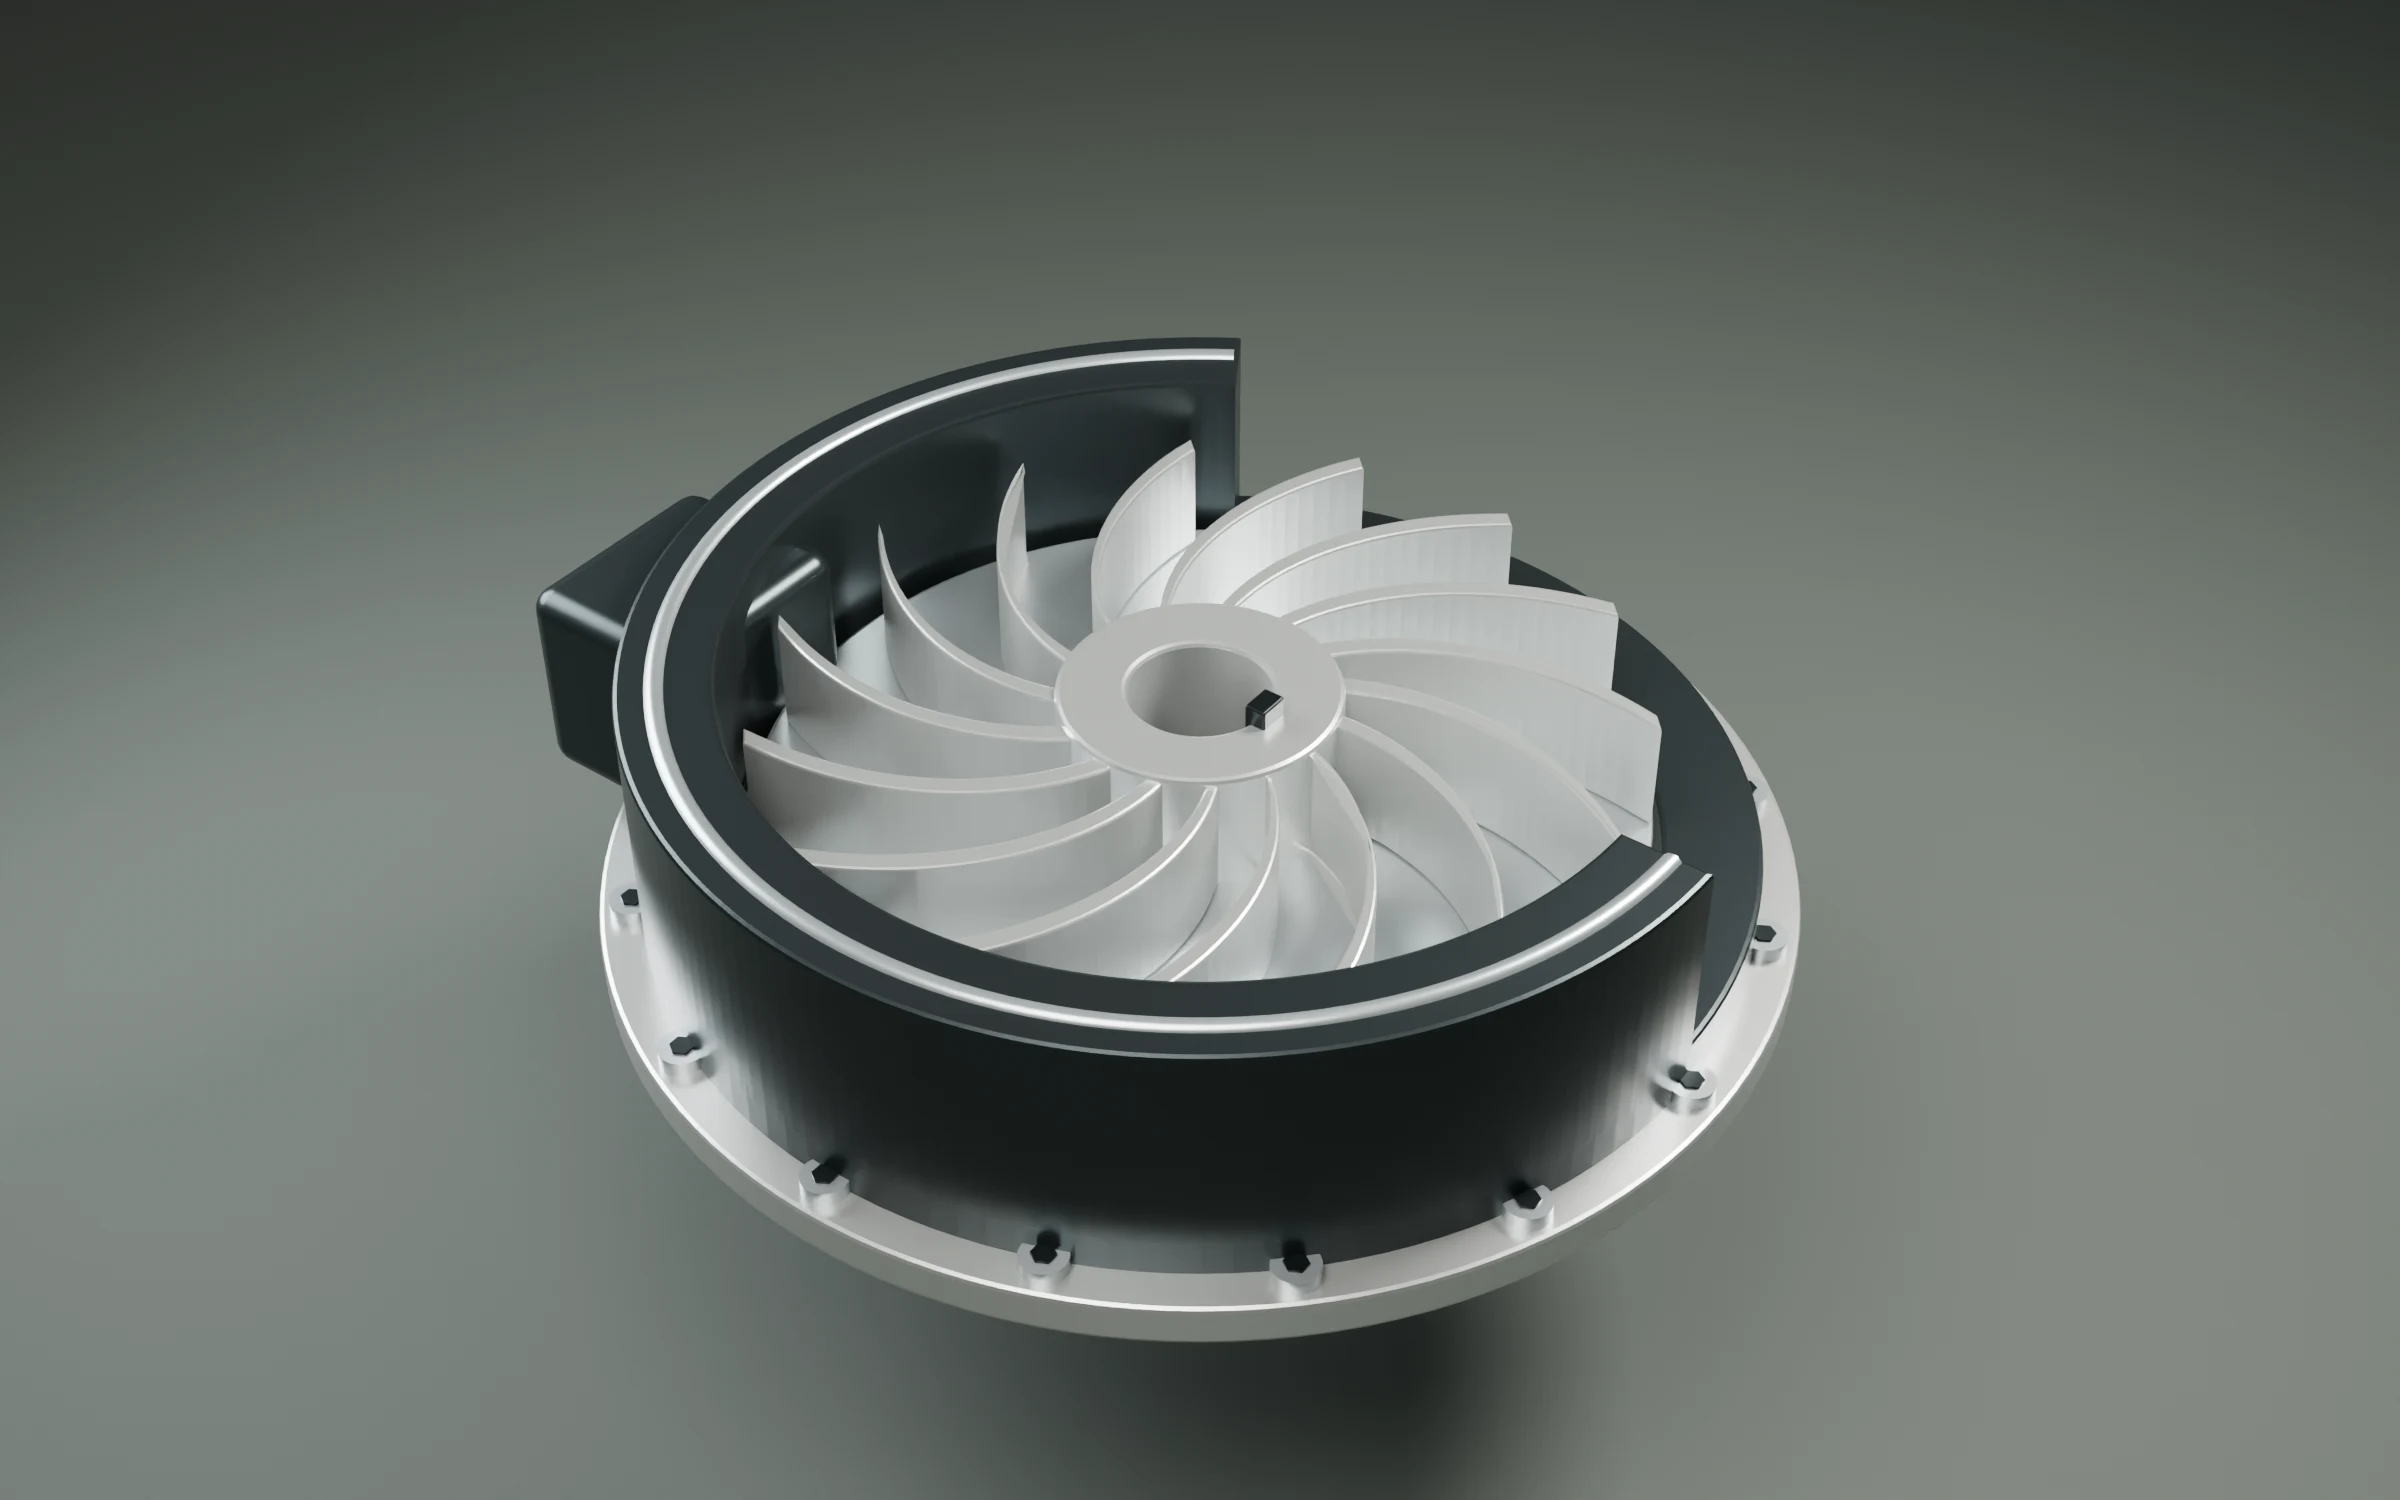
Typical scope
Guard, bracket, boom section, header width, mounting plate
What it settles
That a variant is worth taking back into CAD
Hands off to
CAD refinement, sales configurator, tender documents
StatusRefora does not validate fit, load or manufacturing tolerance. Confirm in CAD. Product limitations ↗
03 / Trucks, trailers & bodies
Body and trailer options on a chassis that stays fixed
Bodybuilders sell configuration: a box body at a different length, a tail lift added, a side door moved a bay, a livery across a curtain-sider. The chassis, the axle positions and the fifth wheel are not up for negotiation — so those are exactly the parts a request must leave alone while the body around them changes.
Configuration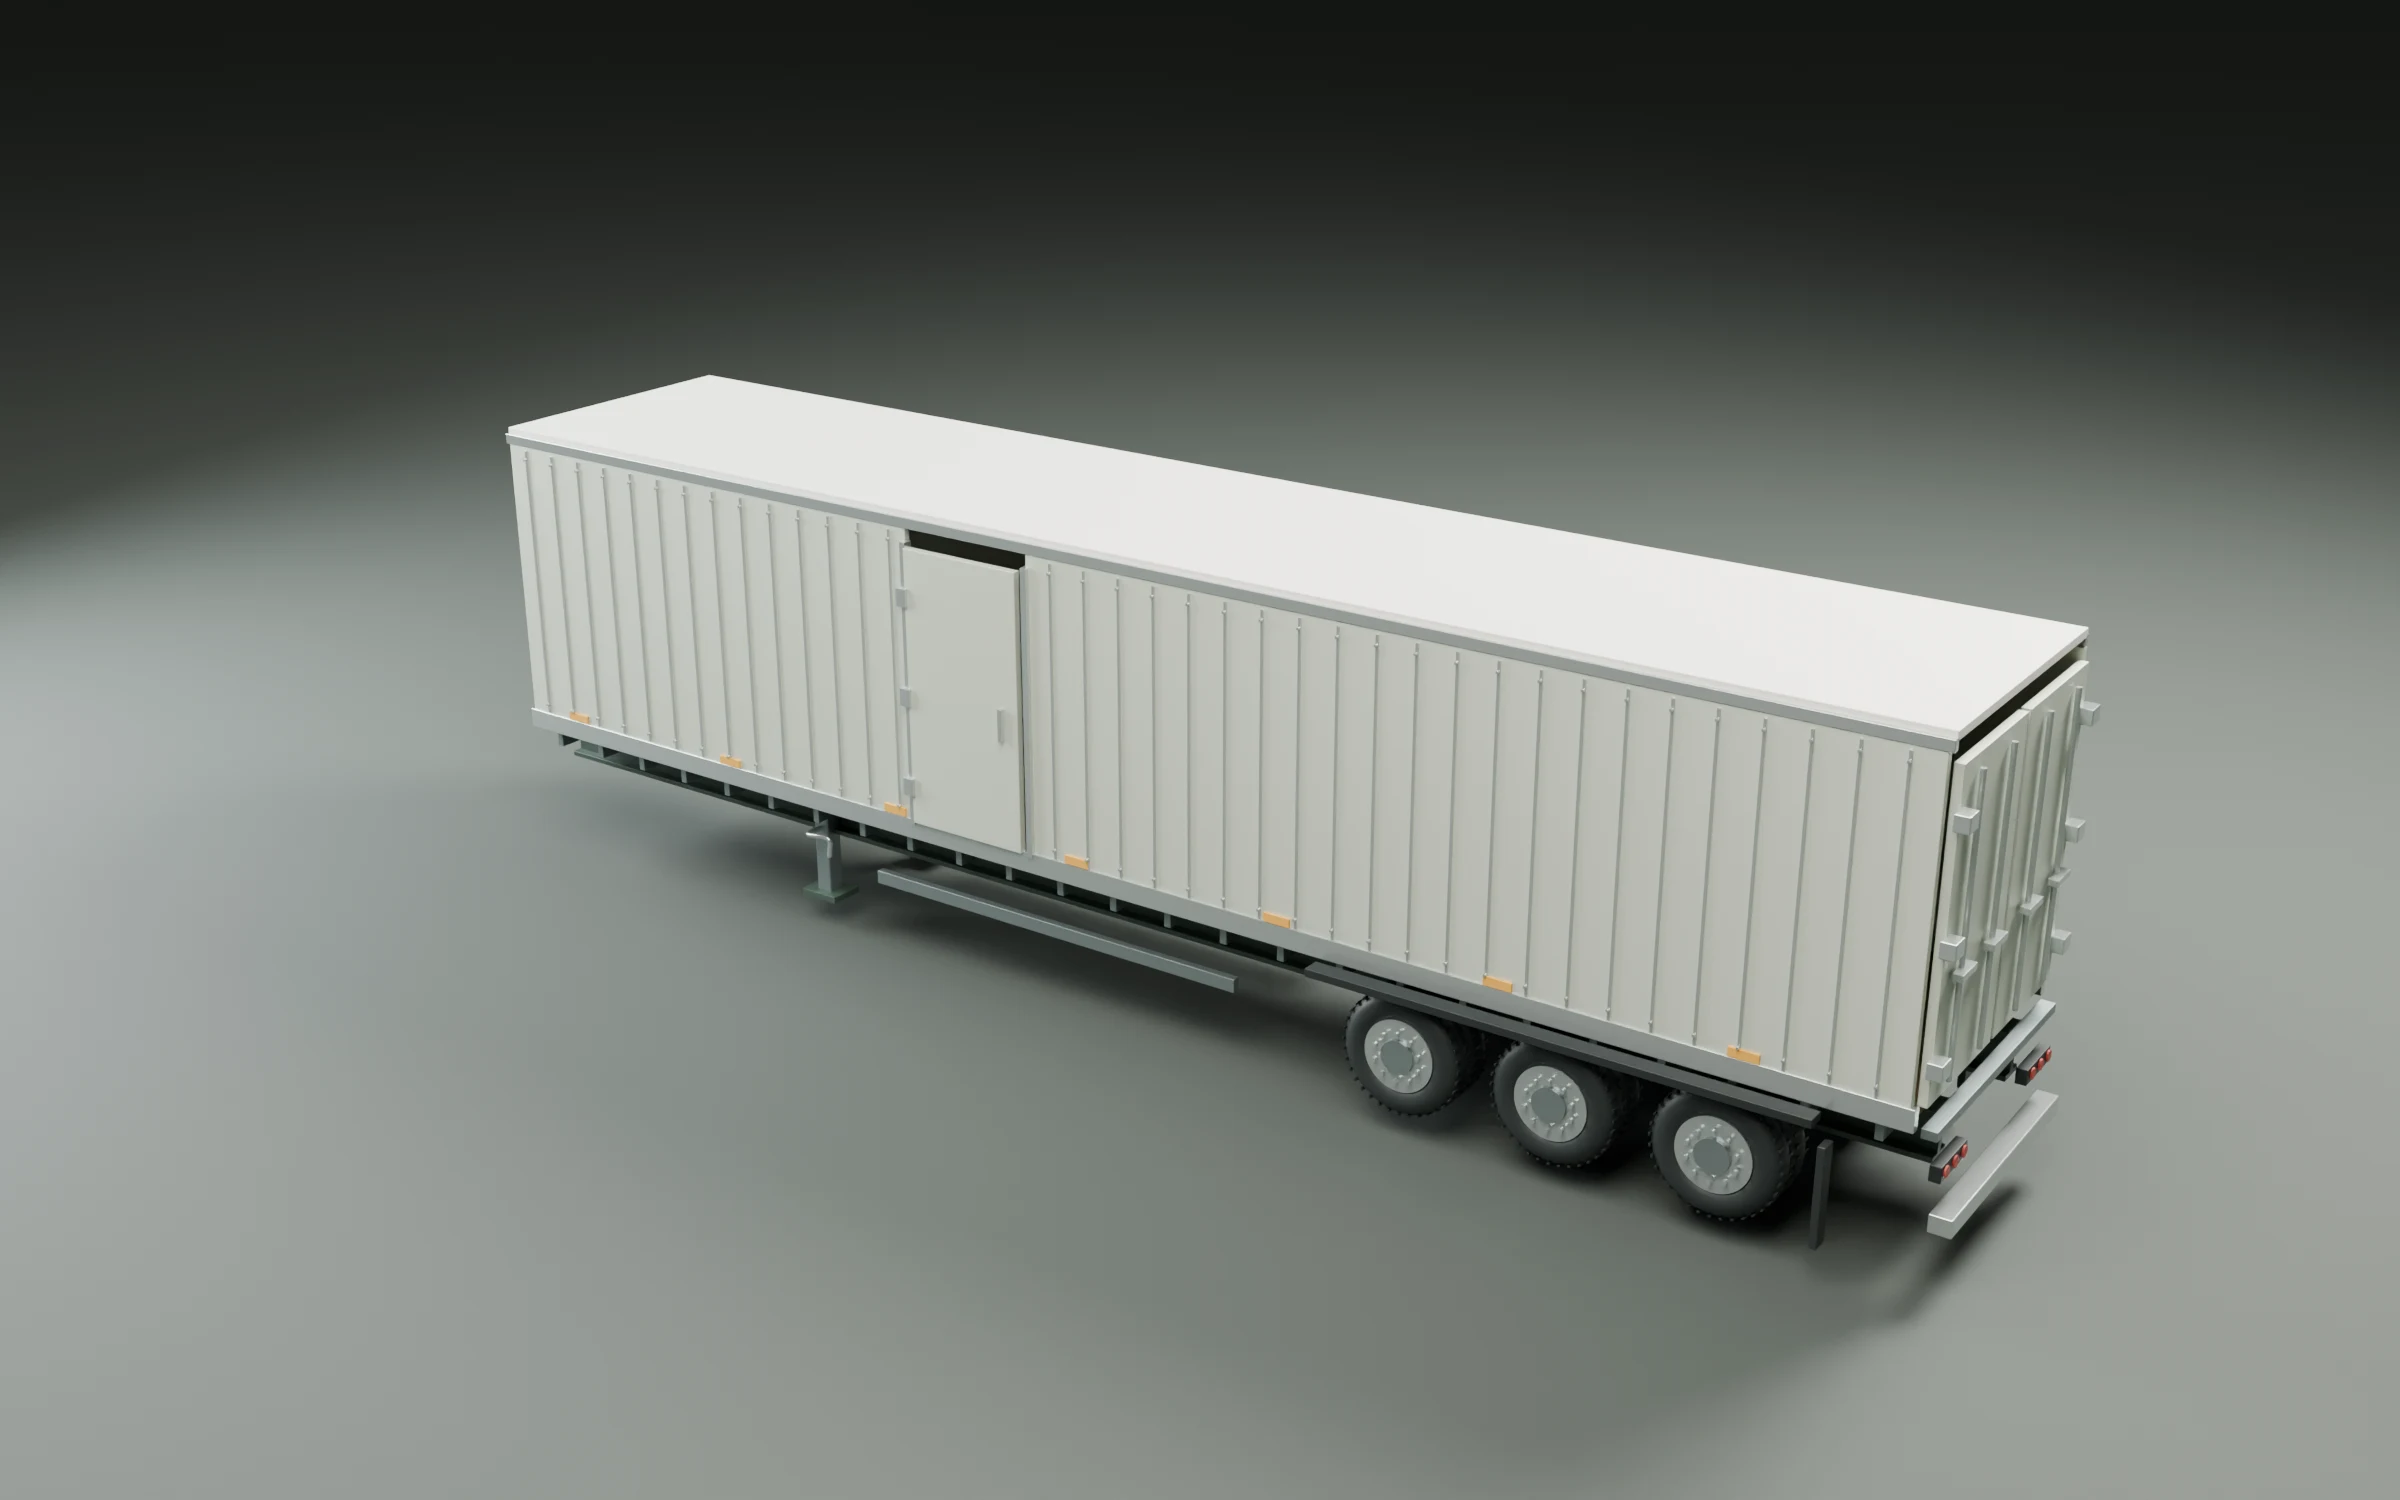
Typical scope
Body length, door position, tail lift, guards, livery surfaces
What it settles
That the build fits the chassis the customer is buying
Hands off to
Bodybuilder quote, fleet approval, sales visual
StatusWeight distribution and regulatory compliance are not assessed. Product limitations ↗
04 / Marine & yachts
Refit studies on the vessel's own hull
A hull is not one mesh anybody wants regenerated. It is a hull, a deck, a superstructure, a flybridge, a tender garage and a stanchion run — and a refit conversation moves faster when the option is shown on the actual boat rather than a reference photo. Fair the forward sections, extend the aft deck, widen a garage opening; the parts you did not name come back as they were.
Owner facingTypical scope
Deck extent, superstructure rake, garage opening, rail pitch
What it settles
That the idea reads on this vessel, not on a mood board
Hands off to
Yard, naval architect, broker, owner presentation
StatusMarine scopes are in early-access testing. Refora makes no class-society claim. Product limitations ↗
05 / Buildings — outside and in
Change a façade, or change one room, without reopening the model
A coordinated building is expensive to disturb: the moment geometry is rebuilt, the clash set, the drawings and the sign-offs are all in question. Refora scopes a change to the thing that is actually changing — a façade panel type on the elevation, a meeting room widened into the corridor, a ceiling raised to the soffit — and returns everything else with its names, levels and positions untouched.
Coordination safeTypical scope
Façade panel type, curtain wall module, room, core, fixture family
What it settles
That the change fits the model the team already agreed
Hands off to
Authoring tool, coordination viewer, client review
StatusBuilding scopes are in early-access testing with selected teams. Product limitations ↗
06 / Kitchens & fitted interiors
One room, every finish the customer asks for
A fitted kitchen is a run of cabinetry, worktop, splashback and appliances measured to a specific room. Customers change their minds about finishes and about one cabinet, not about the room — so re-rendering the whole scene for each version is the wrong unit of work. Swap a door finish, move an appliance housing, change a worktop, keep the setting out.
Specification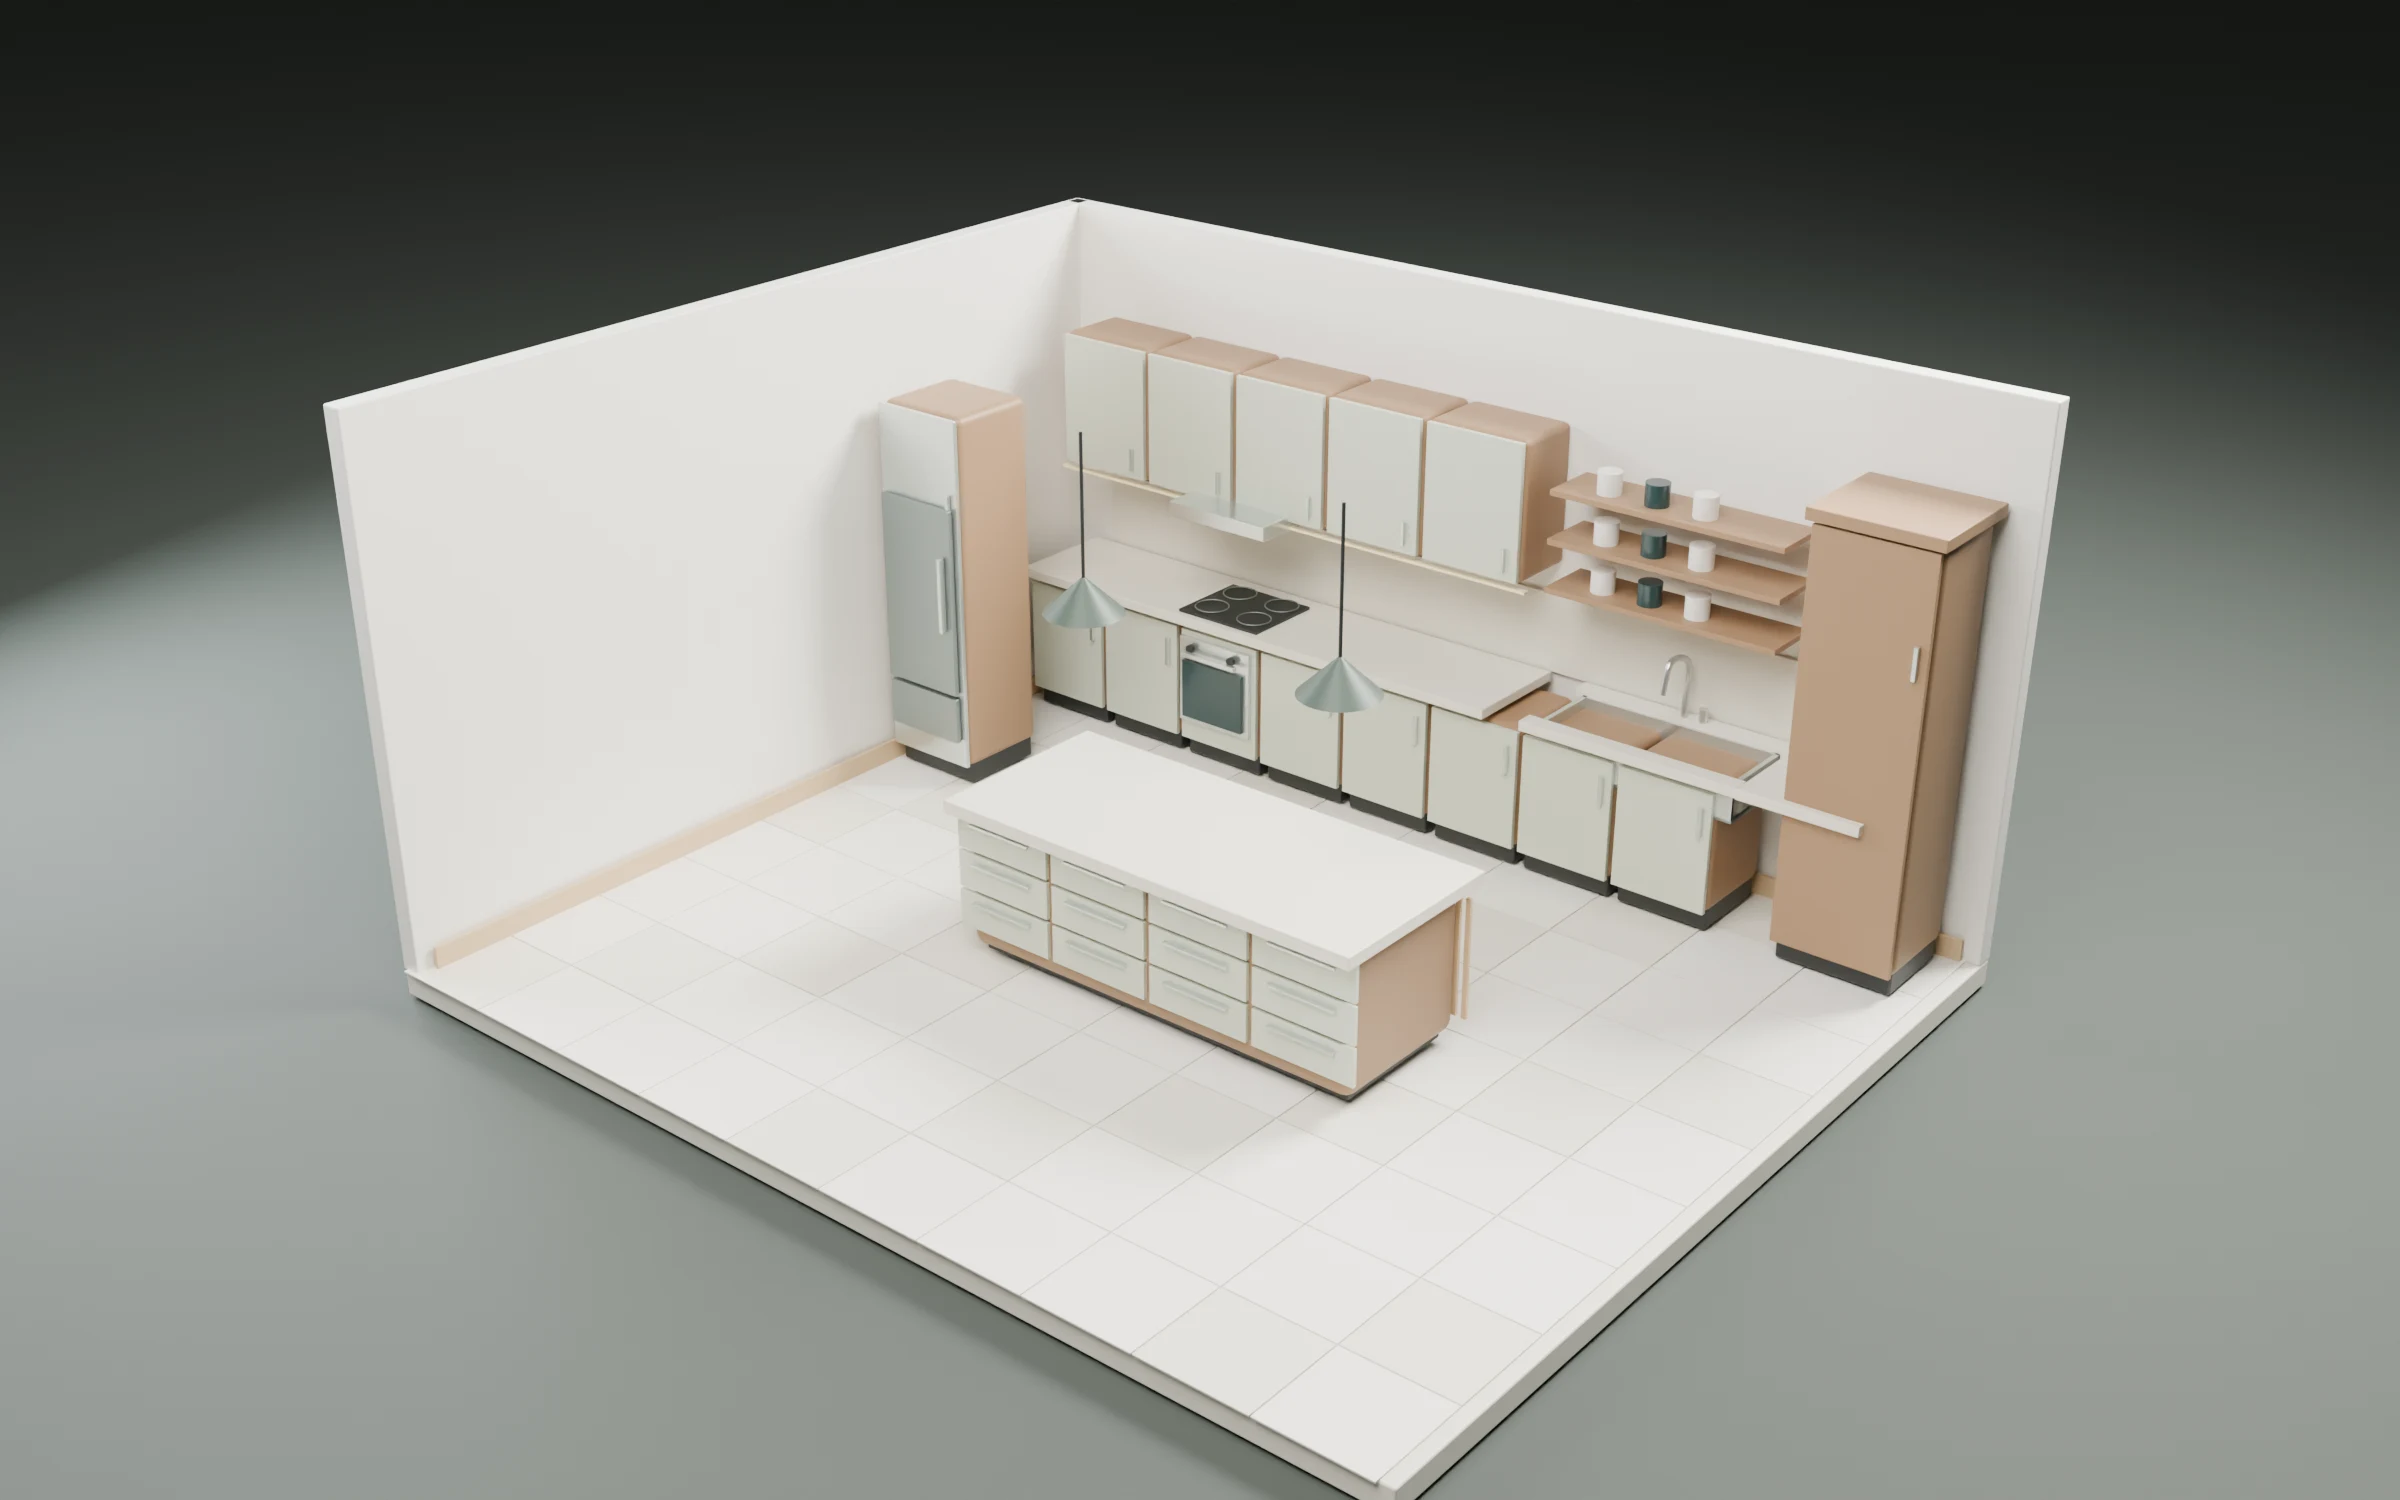
Typical scope
Door and drawer fronts, worktop, splashback, appliance housing
What it settles
That the version the customer asked for actually works in the room
Hands off to
Showroom visual, quotation, installation drawings
Let’s talk about your sector
What would
you license?
Bring the model, the part you need to change, and the context that matters. Apply for professional early access to Refora.